St Mary’s Hospital

Project Overview

This refurbishment project at St Mary’s Ward, part of the Imperial College Healthcare NHS Trust, involved the modernisation of a live hospital environment within a Grade II listed building located in a conservation area. The objective was to upgrade the infrastructure, improve safety, and enhance hygiene standards, all while preserving the building’s historic character and ensuring minimal disruption to ongoing hospital services. 

Project Scope 

The scope encompassed both external and internal works, including roof replacement, structural reinforcement, complete M&E overhaul, interior refurbishments, and specialist systems integration. All works were carried out in compliance with heritage and healthcare regulations, and in close coordination with hospital teams to maintain continuity of care. 

Key Works Completed 

Roofing & Structural 

  • Heritage-compliant slate roof refurbishment 
  • Installation of a bespoke Georgian Wire skylight (designed in-house) 

Fire Protection & Safety 

  • Ceiling support works for rafters and trusses 
  • New 1‑hour fire‑rated ceiling 
  • Passive fire protection and upgraded fire alarm system 
  • Brick strapping reinforcement to lift shaft 

Mechanical & Electrical 

  • Full removal and reinstatement of air conditioning, medical gas systems, and lighting 
  • Emergency exit lighting upgrade 
  • Coordination with site teams to safely isolate systems during works 

Interior Refurbishment 

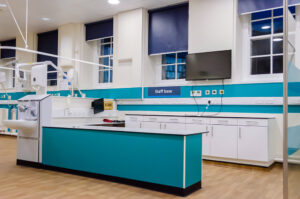
  • Full internal redecoration with Steri-Shield hygienic coatings 
  • Installation of White Rock hygienic wall cladding 
  • Floor removal and replacement, including repair of rotting timbers 
  • Replacement of sanitary ware 
  • Refurbishment of sash windows 

Specialist Systems 

  • Management and integration of a new nurse call system via specialist contractor 

Challenges 

Working within a protected, operational hospital ward presented several challenges: 

  • Historic Conservation: Working within a protected building required specially approved materials and sensitive design interventions. 
  • Live Environment: All activities were performed above functioning hospital wards and the pharmacy, necessitating precise coordination and minimal disruption. 
  • Evolving Scope: Originally scoped for structural ceiling repairs, the project expanded to include a full ceiling replacement to meet enhanced fire safety regulations. 
  • System Coordination: M&E shutdowns required close scheduling with hospital staff to maintain patient safety and service delivery. 

Outcome 

Delivered on time and within budget, the project carefully balanced heritage preservation, modern functionality, and patient care continuity. The result is a transformed, safer, and more hygienic ward, ready for current and future demands.  
Related Projects

Lincroft Academy – Phase 2

Construction / Education / Projects

Lincroft Academy – Phase 2
View Project

St Crispin Retirement Village

Construction / Projects / Real Estate

St Crispin Retirement Village
View Project

1-11 Greenfields Close

Pitched roofs / Projects / Roofing

1-11 Greenfields Close
View Project

St Mary’s Hospital

Request a Call Back

Please note: by completing this form, you accept that M&J Group may contact you from time to time about services which might be of interest to you. You may unsubscribe from these emails at any time and we will never share your information.